
6415 Riverdale RoadHamburg Township, MI 48189
Mortgage Calculator
Monthly Payment (Est.)
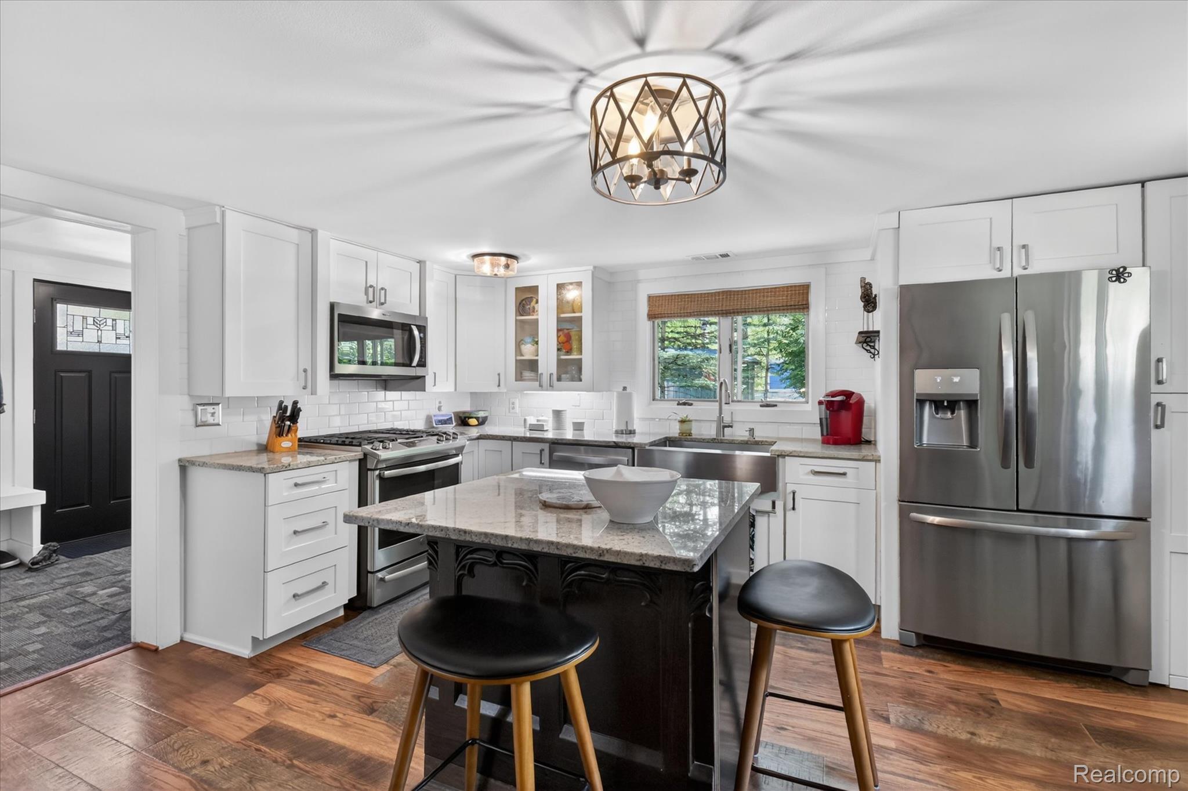
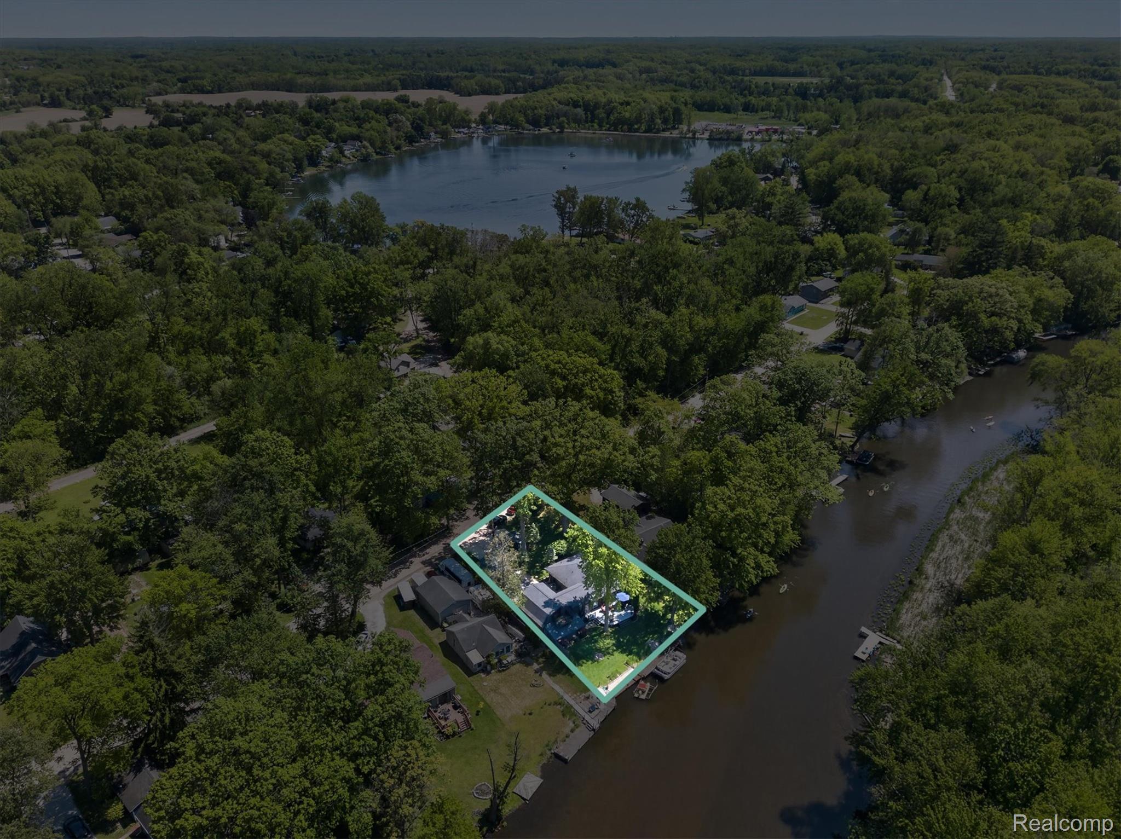
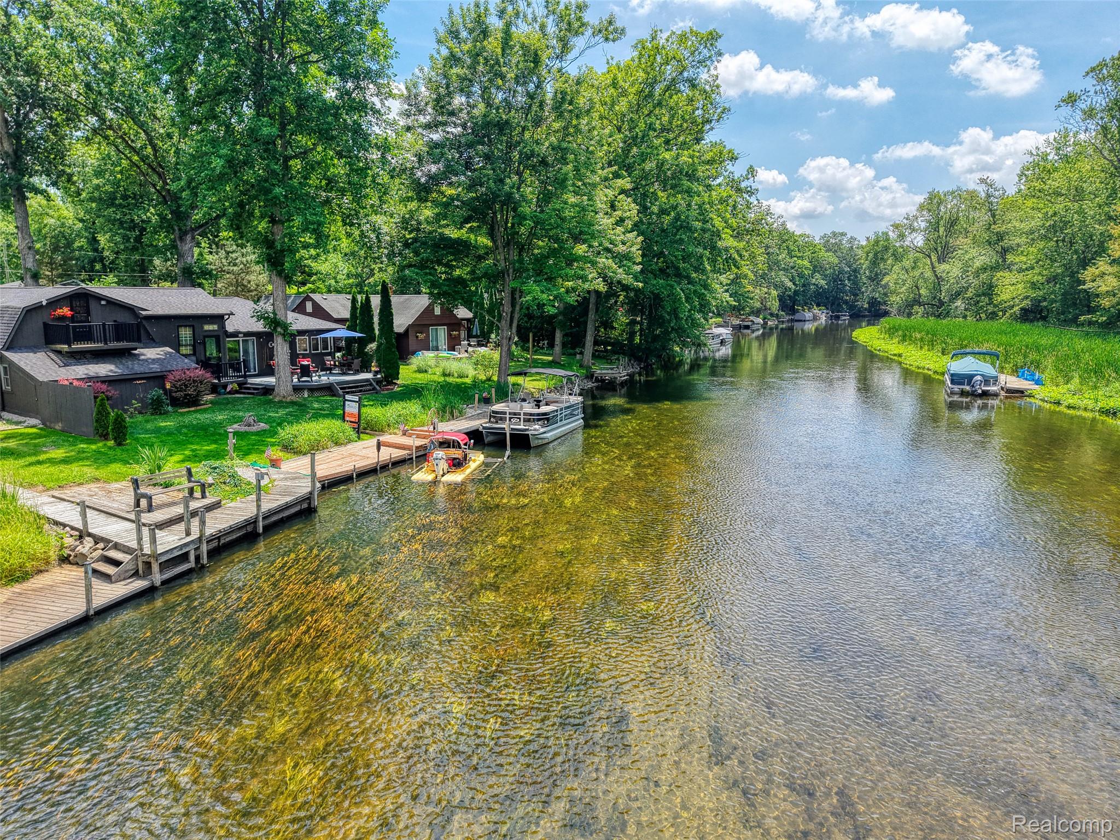
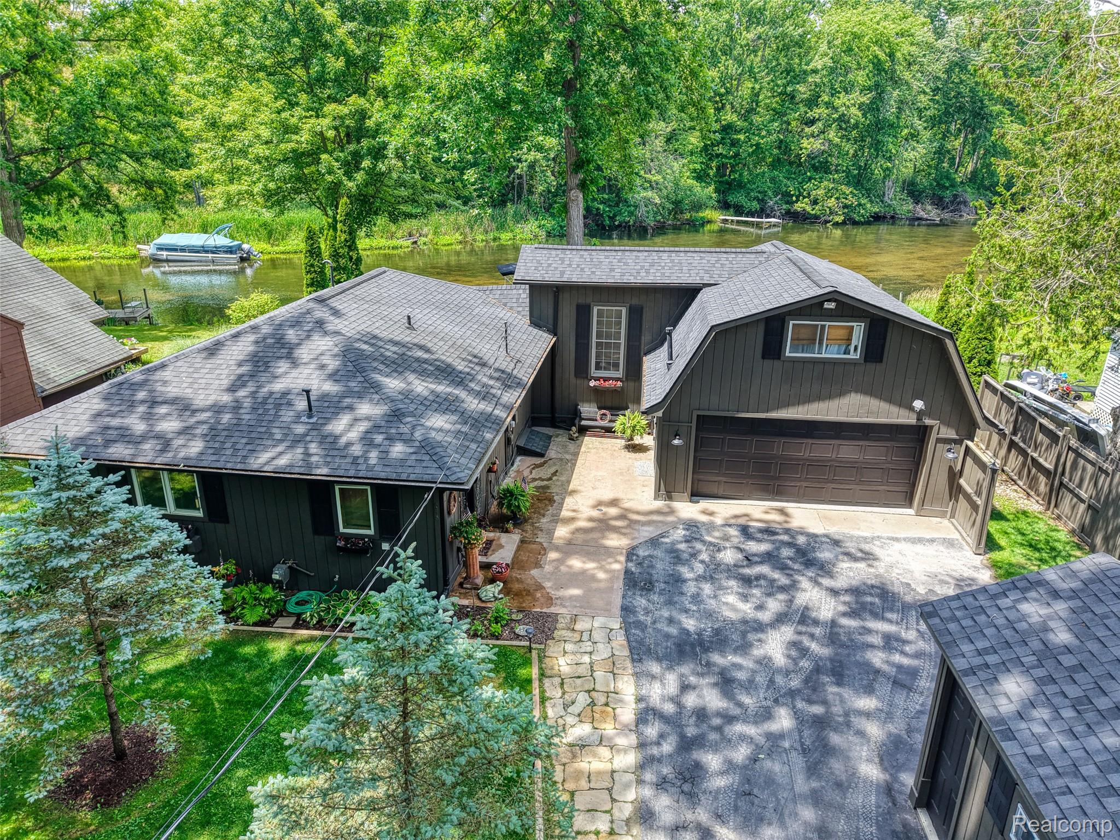
$2,09980' of Huron River waterfront! Strawberry Lake is just a short 15 minute Pontoon boat ride away! Asphalt driveway leading to Attached 2-Car Garage and bonus 3rd garage or workshop & bonus shed! The tree-lined double-lot provides a private Up North feel with a view across the RIVER of solid trees! Sip your coffee listening to the river current in the background in complete privacy, then hit the Main Chain of lakes for a full day of fun all the way to Portage & return for lunch at Zukey Lake Tavern!! Also note the quiet private Sandy beach on Buck lake , great for fishing and swimming , just a short walk or 5 minute bike ride away this home. * Recent updates, Completely new Kitchen and baths, Newer Appliances, all GFI"s and some new Wiring, Newer Plumbing, Encapsulated crawl with foam insulation and new girder beams with posts and footings. Recently added Roof with 50-Year Shingles w/ New Gutters & Gutter Guards, New Tankless Water Heater! Spend your Summers boating the Portage Chain of Lakes, which includes Zukey, Strawberry, Gallagher, Whitewood, Base Line, and Big & Little Portage Lakes!
| 2 weeks ago | Status changed to Pending | |
| 2 weeks ago | Listing updated with changes from the MLS® | |
| 3 weeks ago | Price changed to $459,999 | |
| 3 months ago | Listing first seen on site |

IDX provided courtesy of Realcomp II Ltd. via RealcompIILtd. Copyright © 2026 Realcomp II Ltd. Shareholders.
IDX information is provided exclusively for consumers' personal, non-commercial use and may not be used for any purpose other than to identify prospective properties consumers may be interested in purchasing and that the data is deemed reliable but not guaranteed accurate by the MLS.
Did you know? You can invite friends and family to your search. They can join your search, rate and discuss listings with you.